
Sattva City 2 Bhk Apartment Floor Plan
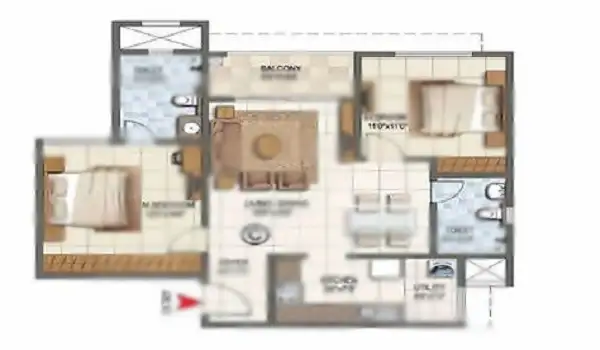
The Sattva City 2 BHK apartment floor plan is designed with a clear focus on space efficiency, comfort, and long-term usability. Spanning 1150 sq. ft. to 1200 sq. ft., this configuration aligns perfectly with buyers searching for best 2 BHK apartment floor plan Bangalore options within a fast-growing urban corridor. With pricing starting from approximately ₹85 Lakhs onwards, it presents a strong opportunity for those considering 2 BHK flats under 1 crore in North Bangalore.
Positioned in Chikkajala, this layout also attracts attention from buyers exploring 2 BHK apartments in Chikkajala Bangalore and flats near NH 44 North Bangalore, especially due to its proximity to major infrastructure and employment hubs.
Smart Layout That Enhances Everyday Living
The layout includes two bedrooms, two bathrooms, a defined foyer, a spacious living and dining area, a kitchen with utility, and a connected balcony. Every section is proportioned to ensure functionality without crowding the space.
This thoughtful planning makes it a strong contender among functional apartment layouts Bangalore and modern 2 BHK apartment layout design preferences. The transition from the entrance to the private zones is smooth, maintaining both privacy and openness. Buyers searching for compact yet spacious 2 BHK homes will find this layout highly practical.
Master Bedroom
The master bedroom, approximately 11’0″ X 13’0″, is designed to create a private and comfortable living zone. It supports essential furniture placement while maintaining free movement.
The attached bathroom enhances convenience, while window placements ensure proper ventilation. This layout detail contributes to the growing demand for well-ventilated 2 BHK apartments in North Bangalore’s residential market.
Secondary Bedroom
The secondary bedroom, around 10’0″ X 11’6″, adapts easily to different needs. It functions efficiently as a guest room, children’s room, or workspace.
Its positioning near the common bathroom increases usability. This flexibility makes the layout appealing for buyers evaluating ideal 2 BHK size for small family India and professionals seeking efficient home planning.
Living and Dining Area
The living and dining space, approximately 11’0″ X 20’0″, forms the core of the apartment. It accommodates seating, entertainment, and dining without restricting movement.
The connection to the balcony enhances airflow and natural light, making the space feel larger. This design approach is frequently preferred by buyers looking for 2 BHK apartment design with balcony Bangalore in emerging residential zones.
Kitchen with Utilit
The kitchen, sized at 8’0″ X 10’0″, supports both parallel and L-shaped layouts. It ensures a smooth cooking workflow with balanced storage and workspace.
The attached utility area (4’0″ X 6’0″) separates washing and storage functions, maintaining cleanliness in the main kitchen. This practical feature aligns with demand for spacious 2 BHK flats in Chikkajala that prioritize daily usability.
Bathrooms
The apartment includes two efficiently planned bathrooms:
- Attached bathroom: 5’0″ X 8’0″, located within the master bedroom
- Common bathroom: 5’0″ X 7’0″, accessible from shared areas
Both are designed for comfortable daily use, supporting smooth movement and proper fixture placement.
Balcony
The balcony, approximately 5’0″ X 9’0″, extends the living area and improves ventilation. It creates a usable outdoor corner for relaxation and enhances the indoor environment.
This feature is a key highlight for buyers searching for affordable luxury apartments North Bangalore with practical outdoor space integration.
Additional Design Highlights
• Foyer (4’0″ X 5’0″) ensures privacy at entry
• Passage width (~3’6″) enables smooth internal circulation
• Ceiling height (~9 feet) improves openness
• Standard door sizes support uniform design
These elements contribute to the growing preference for Vastu compliant 2 BHK floor plan Bangalore and well-structured residential layouts.
Why This Floor Plan Stands Out
The Sattva City 2 BHK layout details focus on real usability rather than excess area. Every section serves a purpose, ensuring no wasted space. This efficiency positions it among top choices for buyers exploring investment apartments in North Bangalore 2 BHK.
Its location near NH 44 and proximity to key hubs strengthen its value proposition. Buyers considering apartments near Kempegowda Airport 2 BHK and property near KIADB Aerospace Park 2 BHK find this configuration strategically placed for both convenience and appreciation.
Conclusion
The Sattva City 2 BHK apartment floor plan delivers a balanced combination of design, location, and value. It meets the expectations of modern buyers seeking comfort, functionality, and future growth potential.
For those evaluating high ROI apartments near airport Bangalore and long-term real estate opportunities, this layout stands as a reliable and well-planned option in North Bangalore’s expanding residential landscape.