
Sattva City 3 Bhk Apartment Floor Plan
The Sattva City 3 BHK apartment floor plan showcases a well-planned layout designed for families seeking spacious interiors, functional living areas, and a modern home environment. Positioned within the large Sattva City township in Chikkajala, North Bangalore, this configuration introduces a refined residential experience inside one of the region’s upcoming integrated communities. Buyers exploring the Sattva City 3 BHK layout plan often appreciate the balanced arrangement of living spaces, private bedrooms, and functional utility areas that support comfortable urban living.
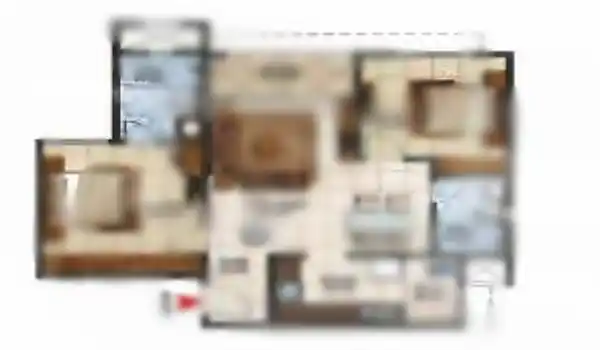
Spread across approximately 2000 sq. ft., this Sattva City 3 BHK apartment layout delivers generous interior proportions combined with efficient spatial planning. The design encourages natural airflow, cross ventilation, and daylight penetration across the living spaces. The arrangement of rooms inside the Sattva City 3-bedroom apartment plan ensures that every area maintains privacy while remaining seamlessly connected to the rest of the home.
Located within a 53-acre township development next to NH 44 (Bellary Road), the project benefits from excellent regional connectivity. Buyers searching for 3 BHK apartments in Chikkajala Bangalore often consider this project due to its strategic placement along the North Bangalore growth corridor and its proximity to Kempegowda International Airport.
Apartment Size and Pricing Overview
The Sattva City 3 BHK apartment size offers spacious interiors suited for families seeking larger homes in a planned residential township. The configuration also attracts property buyers researching spacious 3 BHK apartments in North Bangalore due to its efficient layout and balanced room distribution.
Key highlights include:
• Total Built-up Area: Around 2000 sq. ft.
• Estimated Price Range: Starting from approximately ₹2.10 Crore onwards
• Price per Sq. Ft.: Around ₹11,000 (indicative estimate)
• Payment Structure: Construction-linked payment plan
As the project remains in its early development phase, the final cost of the Sattva City 3 BHK unit plan may vary based on tower placement, apartment orientation, and floor level within the residential towers.
Entrance Foyer and Private Entry Experience
The Sattva City 3 BHK flat layout begins with a carefully designed foyer space that creates a private entry transition before reaching the living area. This entry zone enhances privacy and introduces a refined welcome space inside the apartment.
Residents frequently utilize the foyer for functional interior elements such as:
• Console storage units
• Shoe cabinets
• Decorative lighting fixtures
• Indoor plant arrangements
This entrance design enhances the usability of the Sattva City apartment layout plan Bangalore while maintaining visual separation between the main door and the living spaces.
Living and Dining Area
The living and dining zone forms the central social space within the Sattva City 3 BHK apartment design. The open layout ensures uninterrupted movement across the seating and dining areas while maintaining visual spaciousness.
Key design elements include:
• Wide windows allowing natural daylight and ventilation
• Spacious seating arrangement suitable for family gatherings
• Dedicated dining space accommodating a six-seater table
• Direct access to the balcony overlooking landscaped areas
The layout inside the Sattva City 3 bedroom apartment configuration ensures that this central space becomes a comfortable zone for relaxation, social interaction, and everyday family activities.
Kitchen and Utility Planning
The Sattva City 3 BHK unit specifications highlight a functional kitchen designed for practical everyday use. The cooking area includes sufficient workspace, storage cabinets, and organized preparation zones.
Typical kitchen features include:
• Granite countertop workspace
• Modular storage cabinets
• Stainless steel sink connection
• Dedicated cooking and preparation zones
An attached utility section extends from the kitchen and supports daily household functions. Residents often use this utility area for:
• Washing machine installation
• Laundry drying space
• Additional household storage
This practical arrangement strengthens the usability of the Sattva City apartment layout details and maintains cleanliness inside the main kitchen area.
Bedrooms Designed for Privacy and Comfort
The Sattva City 3 BHK configuration includes three well-planned bedrooms arranged to provide privacy, ventilation, and personal comfort for each resident.
Master Bedroom
The master bedroom stands as the most spacious room within the Sattva City 3 BHK room dimensions layout. This bedroom includes:
• Attached bathroom
• Dedicated wardrobe zone
• Adequate space for a king-size bed
Second Bedroom
The second bedroom inside the Sattva City 3 bedroom apartment plan serves as an ideal room for family members. Features include:
• Attached bathroom
• Wardrobe space
• Large windows for natural airflow
Third Bedroom
The third bedroom provides flexible functionality within the Sattva City 3 BHK apartment blueprint. Residents frequently use this room as:
• Guest bedroom
• Children’s study room
• Home office workspace
The room maintains convenient access to the common bathroom located within the apartment corridor.
Bathrooms and Modern Fixtures
The Sattva City 3 BHK apartment layout includes three well-designed bathrooms that ensure comfort for every resident in the household.
Bathroom features include:
• Anti-skid flooring for safety
• Modern sanitary fittings
• Shower partition in the master bathroom
• Provision for geysers
• Proper ventilation shafts
These fixtures support both functionality and long-term durability within the Sattva City apartment layout plan Bangalore.
Balcony and Outdoor Living Space
The balcony attached to the living room creates a private outdoor extension within the Sattva City 3 BHK layout plan. This space offers residents a comfortable zone for relaxation while enjoying views of the landscaped surroundings inside the township.
Balcony highlights include:
• Safety railings with glass panels
• Outdoor seating potential
• Views of green spaces and internal gardens
Residents searching for Sattva City 3 BHK floor plan with balcony frequently appreciate this outdoor feature because it enhances airflow and introduces natural light into the living area.
Township Environment and Project Highlights
The Sattva City township represents one of the upcoming residential developments in North Bangalore. Spread across 53 acres, the project introduces a large community environment designed around open spaces and modern residential infrastructure.
Key development features include:
• 13 residential towers
• 2 Basements + Ground + 17 floors elevation
• 3460 apartments across multiple configurations
• Over 80% open landscaped areas
• Premium clubhouse and lifestyle amenities
• 24-hour security and power backup
• Internal roads and pedestrian pathways
Buyers researching upcoming township apartments North Bangalore often explore this project because of its large land parcel and strategic placement near NH 44.
The project is currently in the pre-launch stage with an expected official launch in May 2025 and a planned possession timeline of December 2029.
Conclusion
The Sattva City 3 Bhk Apartment Floor Plan offers a spacious residential configuration that blends functional design, comfortable living areas, and strategic location advantages. With approximately 2000 sq. ft. of interior space, the apartment provides an ideal home for families seeking larger residences within a well-planned community.
Its location near NH 44, proximity to Kempegowda International Airport, and placement within the fast-growing North Bangalore corridor strengthen the investment outlook for buyers evaluating North Bangalore real estate investment apartments.
For buyers exploring premium 3 BHK apartments near Kempegowda Airport, the Sattva City configuration delivers a combination of space, convenience, and long-term residential value inside a thoughtfully designed township environment.