
Sattva City Brochure
Sattva City Brochure is more than just a digital document—it’s your first step into an immersive residential experience envisioned by the Sattva Group. Carefully curated to reflect the elegance, vision, and scale of this pre-launch township in Chikkajala, North Bangalore, the brochure offers a comprehensive overview of what awaits inside this expansive 53-acre development. From thoughtfully designed floor plans to artistically rendered visuals, this brochure acts as a window into a lifestyle that combines urban luxury with the serene charm of open, green landscapes.
Right from the opening pages, this project brochure sets the tone with striking imagery and high-definition layouts, giving potential buyers a crystal-clear idea of the project’s grandeur. The layout is intentionally user-friendly, guiding you through every element—be it the master plan, apartment configurations, specifications, or the list of premium amenities. It introduces the architectural brilliance of the project, which includes 13 towers rising up to 2B+G+17 floors, housing a total of 3,460 apartments in configurations ranging from Studio, 1, 2, 3, 3.5, and 4 BHKs, all the way up to luxurious penthouses.
What makes this brochure stand out is its clear attention to detail. Every page has been designed to mirror the elegance of the project itself. The brochure doesn’t just present facts; it tells a story—a story of a township that brings over 80% open space to life through lush green landscapes, wide internal roads, nature trails, water features, and thoughtfully placed community spaces. With an emphasis on vastu-compliant designs and sustainable construction practices, Sattva City reimagines residential living for the future while preserving traditional design values.
In terms of connectivity, this project brochure highlights the project’s unbeatable location. Situated right off NH 44, before the Devanahalli toll plaza and next to International Airport Road, the community is just 15 minutes from Kempegowda International Airport. Upcoming metro stations such as Chikkajala and Doddajala (Blue Line) are also listed, enhancing the ease of commuting. The brochure gives readers a complete picture of how the project sits at the heart of major road networks like NH 648, SH 104, STRR, PRR, and NH-7—ensuring that residents are always well-connected to Bangalore’s business and lifestyle hubs.
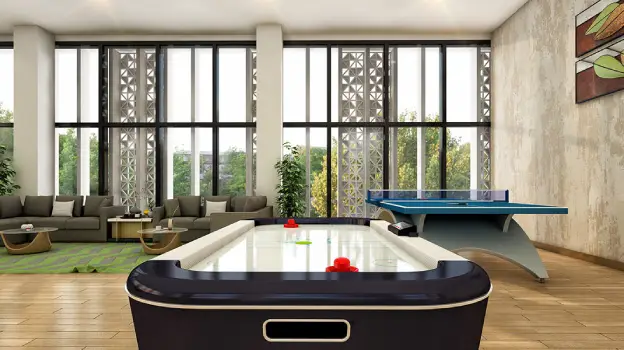
Another section of the Sattva City Brochure is dedicated to the world-class amenities spread across three massive clubhouses (each covering 35,000 sq. ft.). This part of the brochure takes you through the lifestyle upgrades available inside the township: swimming pools, fitness centers, indoor game zones, yoga decks, open-air amphitheatres, children’s play areas, jogging and cycling tracks, co-working spaces, senior citizen gardens, and more. The visuals and descriptions are curated to help buyers visualize how daily life can transform within such a thoughtfully designed environment.
One of the most crucial elements in this brochure is the detailed section on apartment layouts and sizes. From the compact yet efficient 600 sq. ft. studios to the sprawling 7000 sq. ft. penthouses, the brochure includes floor plan illustrations and design philosophies behind each unit type. These layouts show not just space, but the flow and usability of each room—demonstrating how the project caters to varying lifestyle needs and family sizes.
Of course, no brochure is complete without talking about the pricing and pre-launch benefits. This project brochure includes indicative pricing starting at ₹55 Lakhs and outlines the potential pre-launch offers for early buyers, such as flexible payment plans or priority unit selection. This allows prospective homeowners and investors to make informed decisions while understanding the value they are getting in return.
From a visual and informational standpoint, the brochure is well-balanced—it’s inspiring without being overwhelming, detailed without being cluttered. It speaks to both the heart and the mind of the buyer, offering clarity while igniting excitement. Whether you’re a first-time buyer, an investor exploring growth corridors, or a family upgrading to a larger, greener home, the Sattva City Brochure is your roadmap to what could be your next great life decision.
FAQ's- Frequently Asked Questions
Sattva City brochure has got various details such as project specifications, master plan, list of fixtures and facilities.